

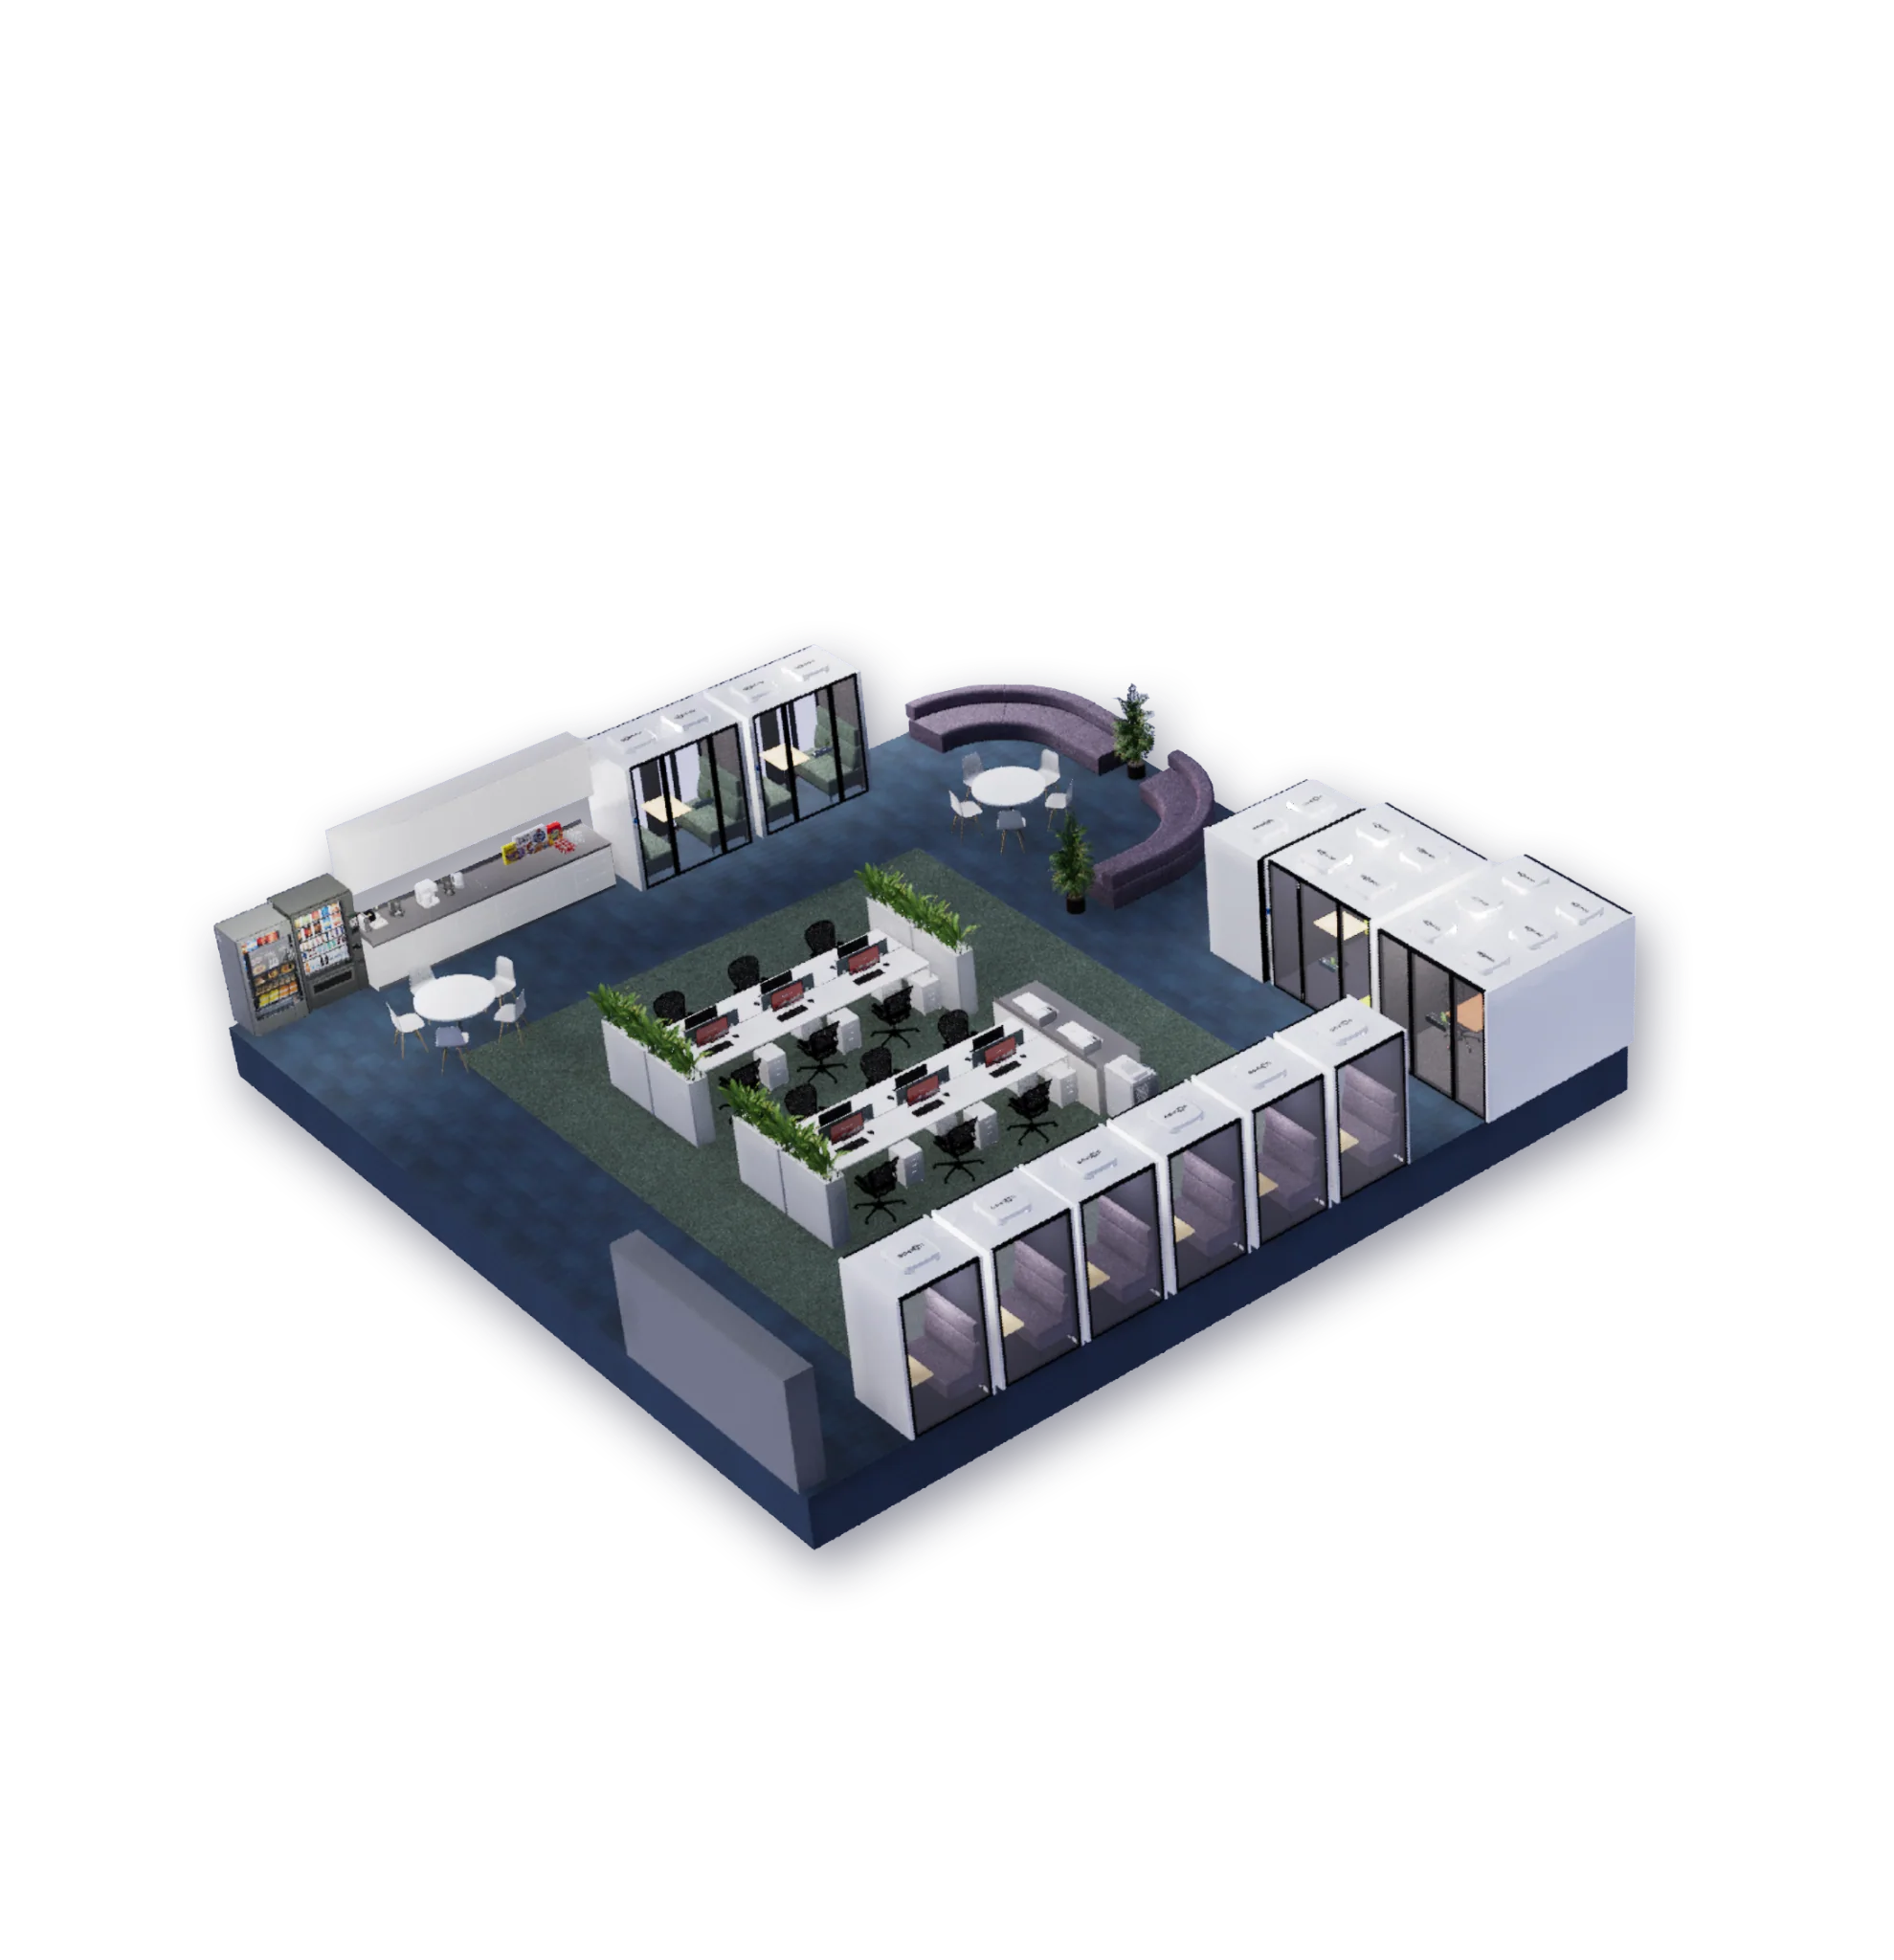
Scenario 01
3,000 sq.ft. Standard Build
A compact Workplace2GO layout with pods, touchdown seating, pantry support and an efficient hotdesk cluster for lean teams.
Standard Layouts
These standard Workplace2GO build concepts show how pods, hotdesking, meeting zones and shared amenities can scale from a compact office to a larger multi-zone workplace.
A compact Workplace2GO layout with pods, touchdown seating, pantry support and an efficient hotdesk cluster for lean teams.
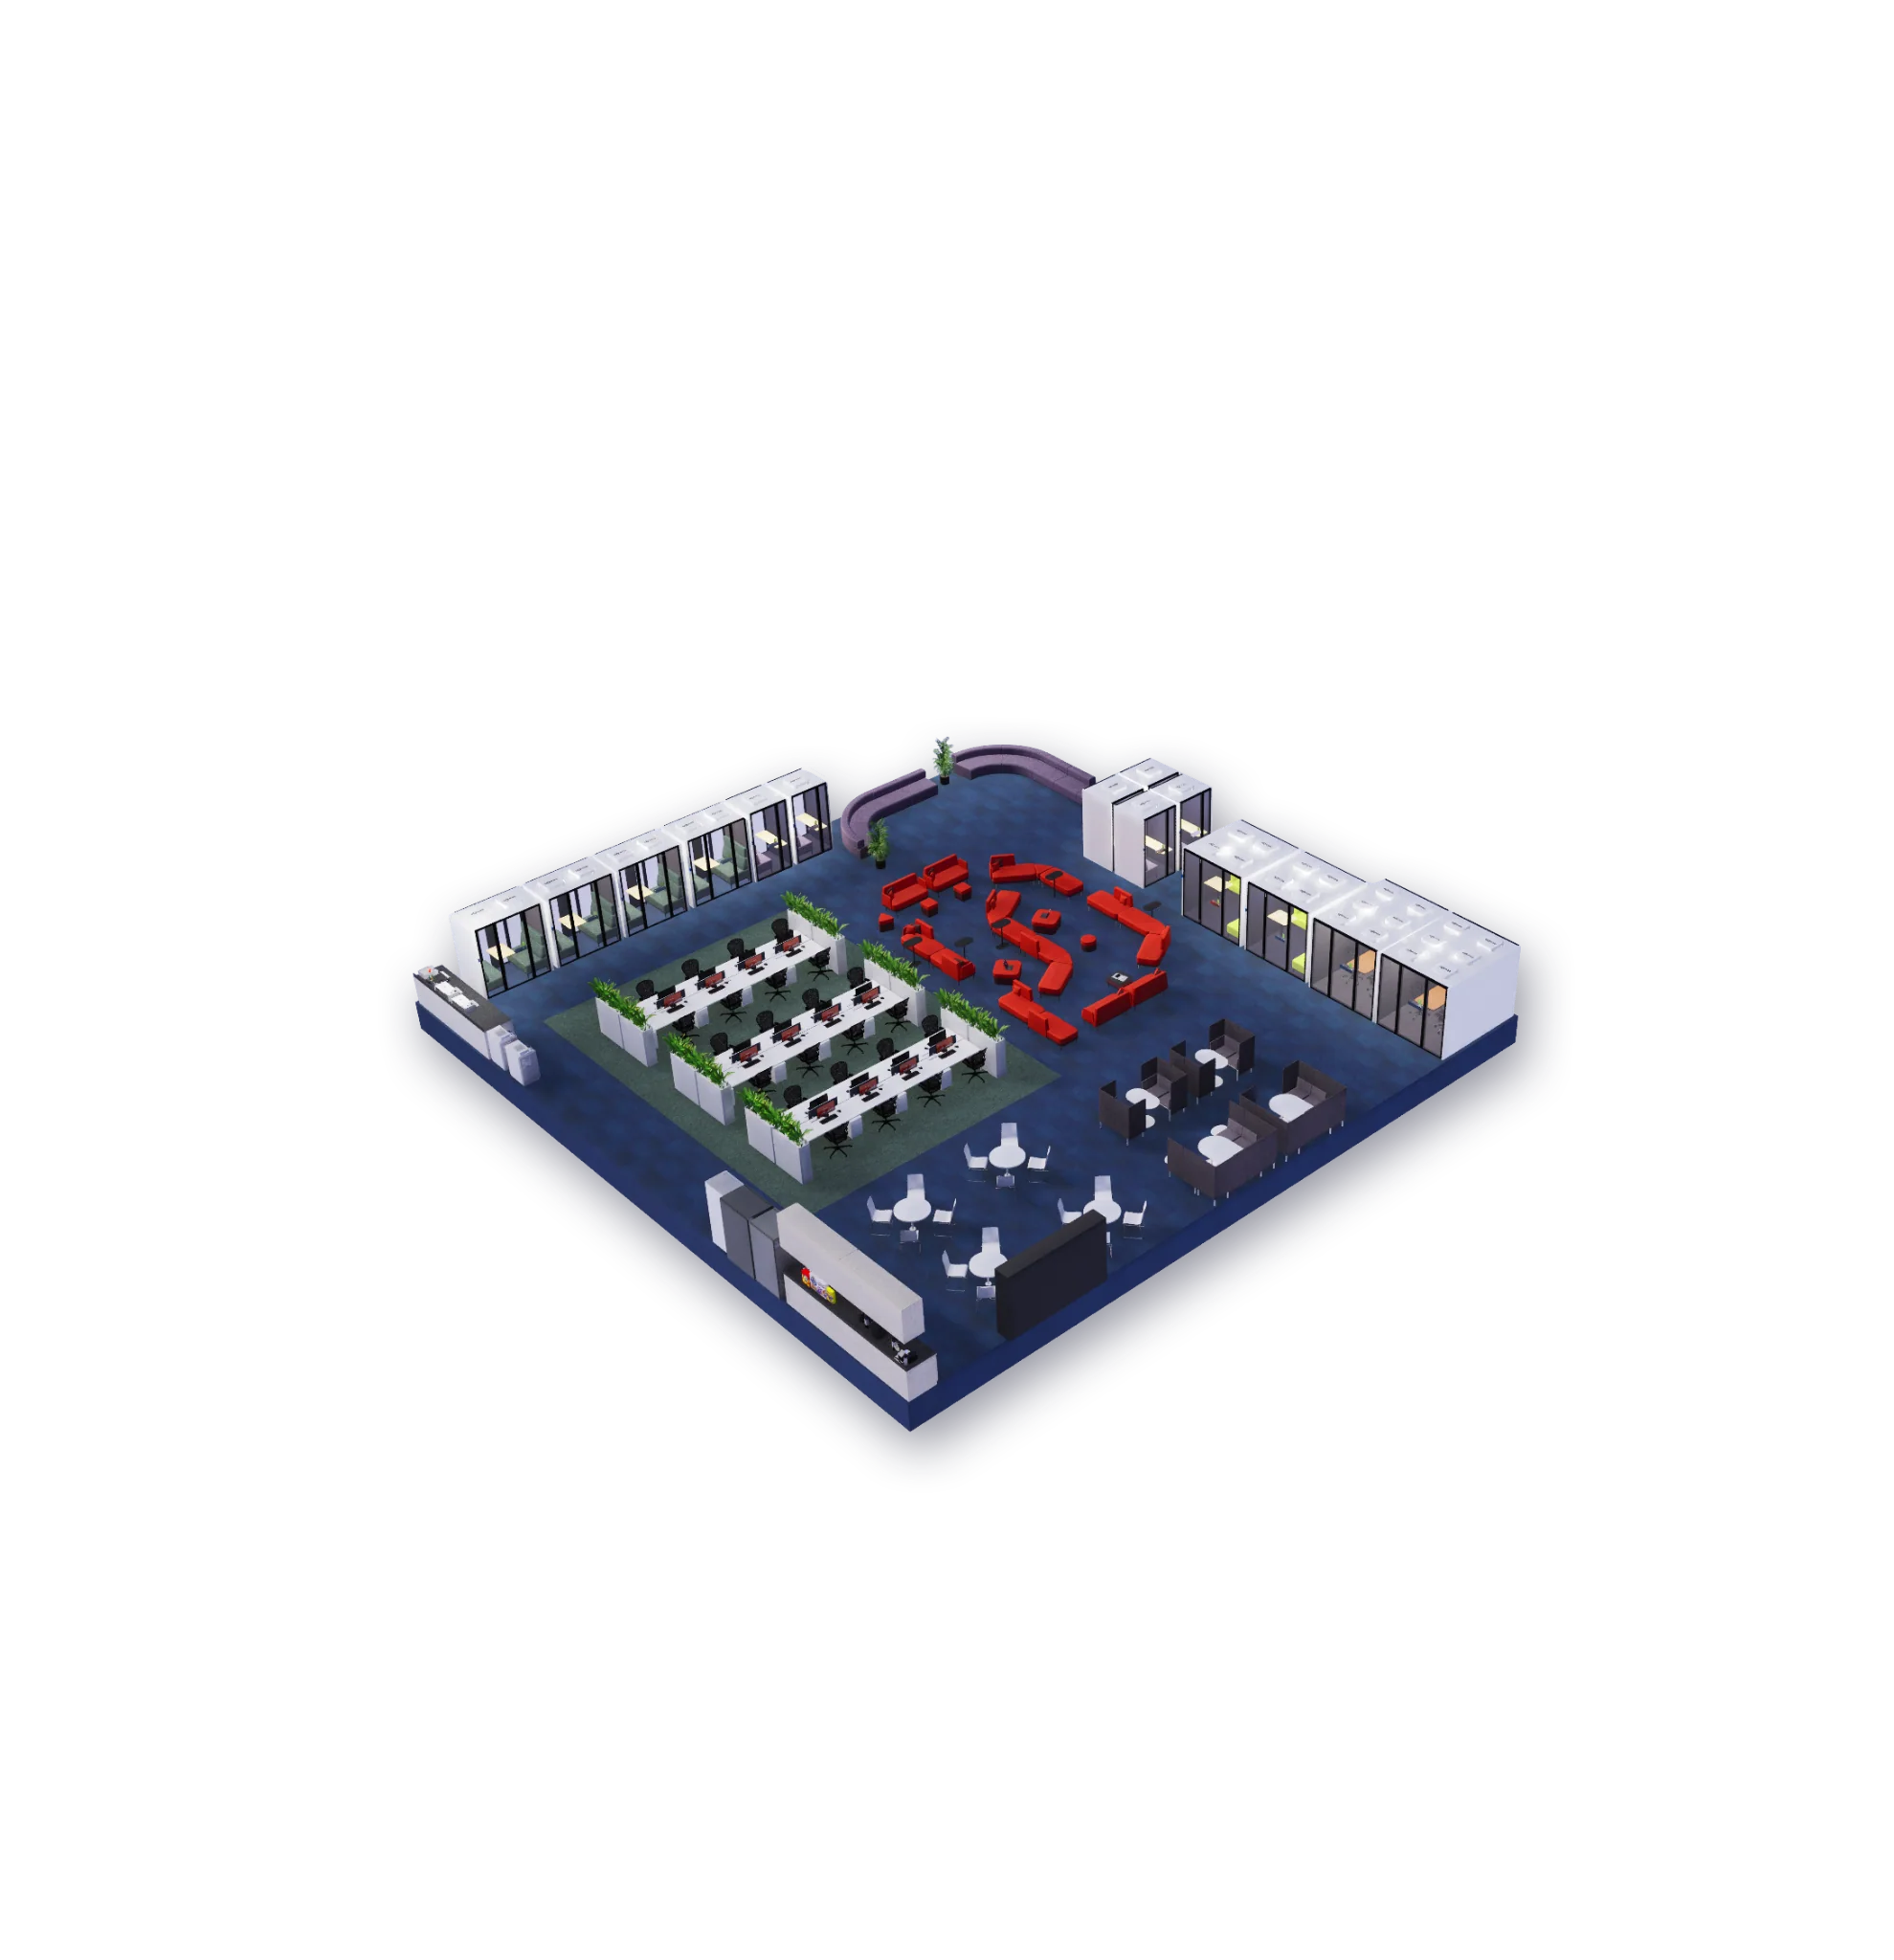
A balanced mix of smart pods, hotdesking, collaboration lounges and meeting settings for a mid-sized integrated workplace.
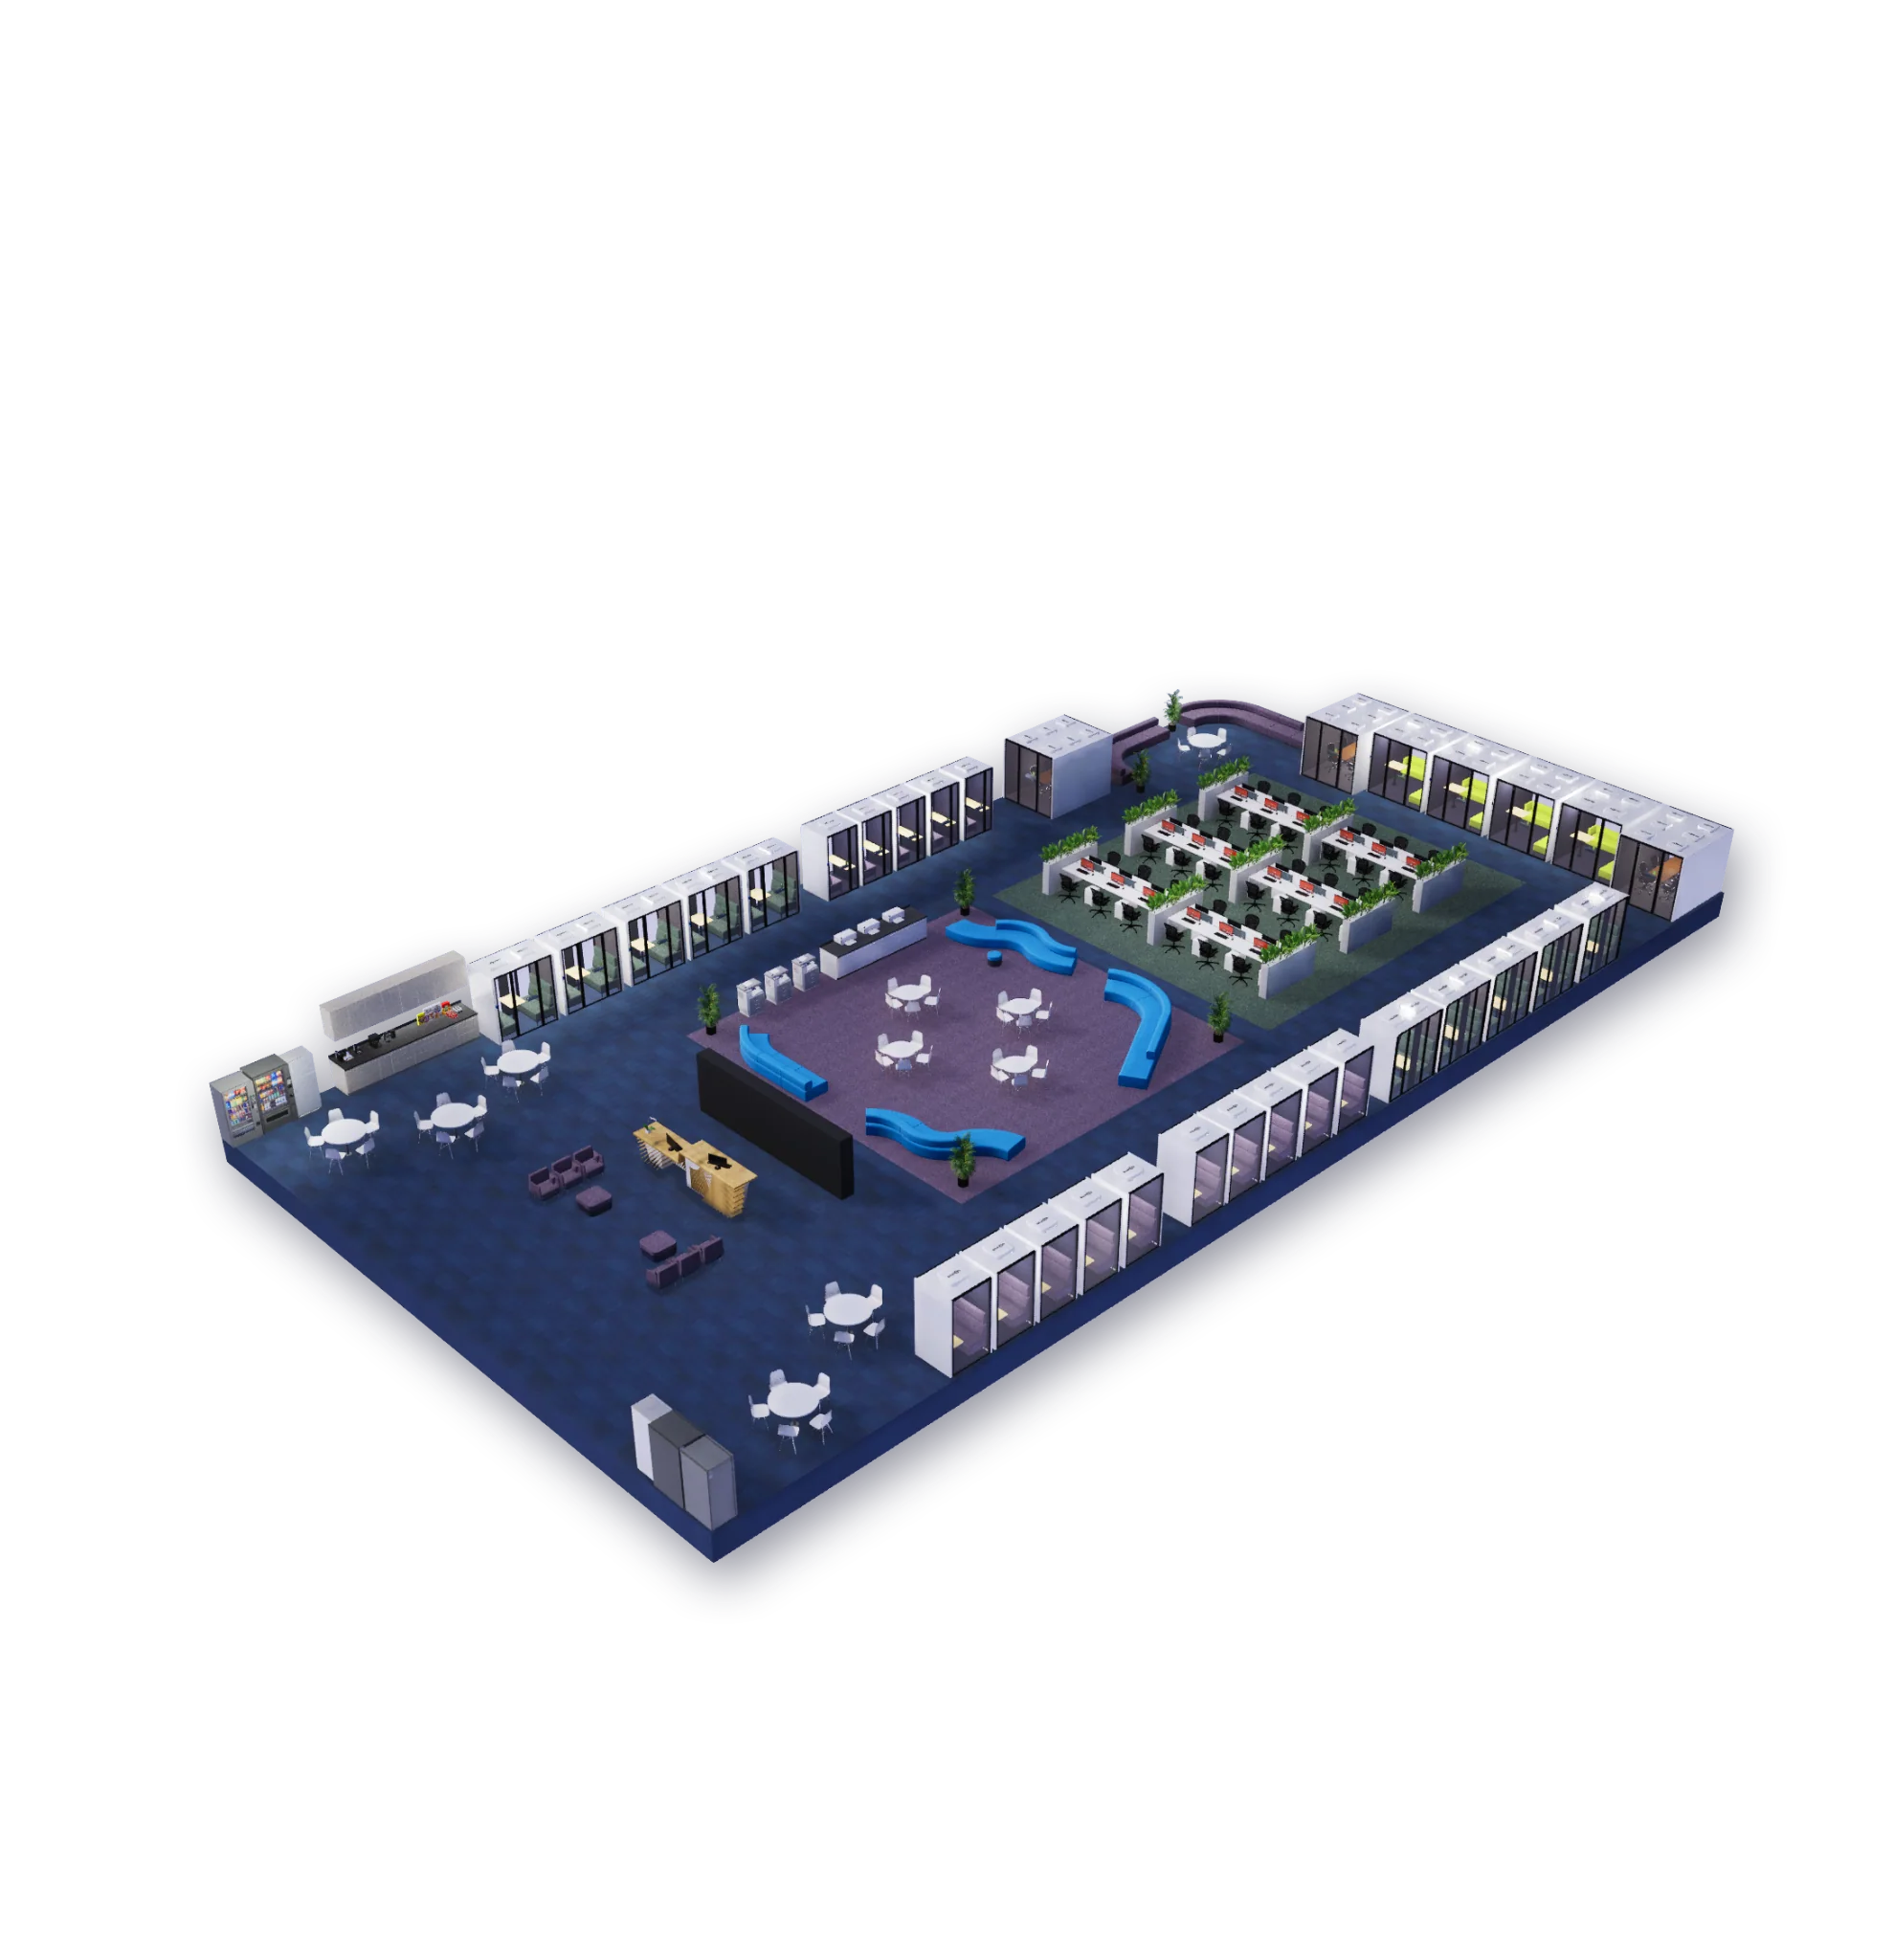
A larger destination workplace with more pods, shared seating, event-ready collaboration space and a broader desk neighbourhood.
Integrated Solution Stack
Workplace2GO is an integrated solution that combines the physical workplace, live availability visibility and management analytics so organisations can operate smarter and use their real estate more effectively.
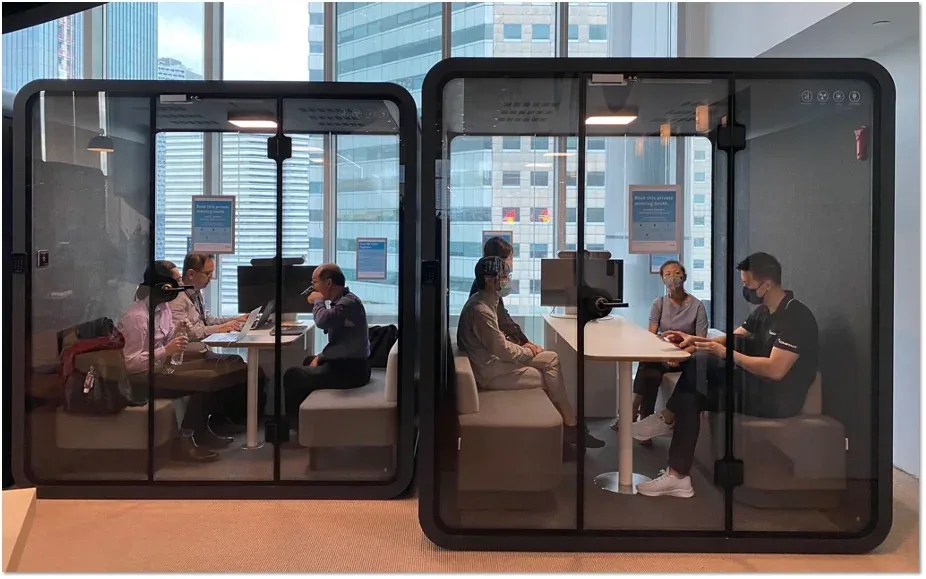
Private call, focus and collaboration pods can be deployed as part of the wider Workplace2GO build to support flexible work and better acoustic privacy.
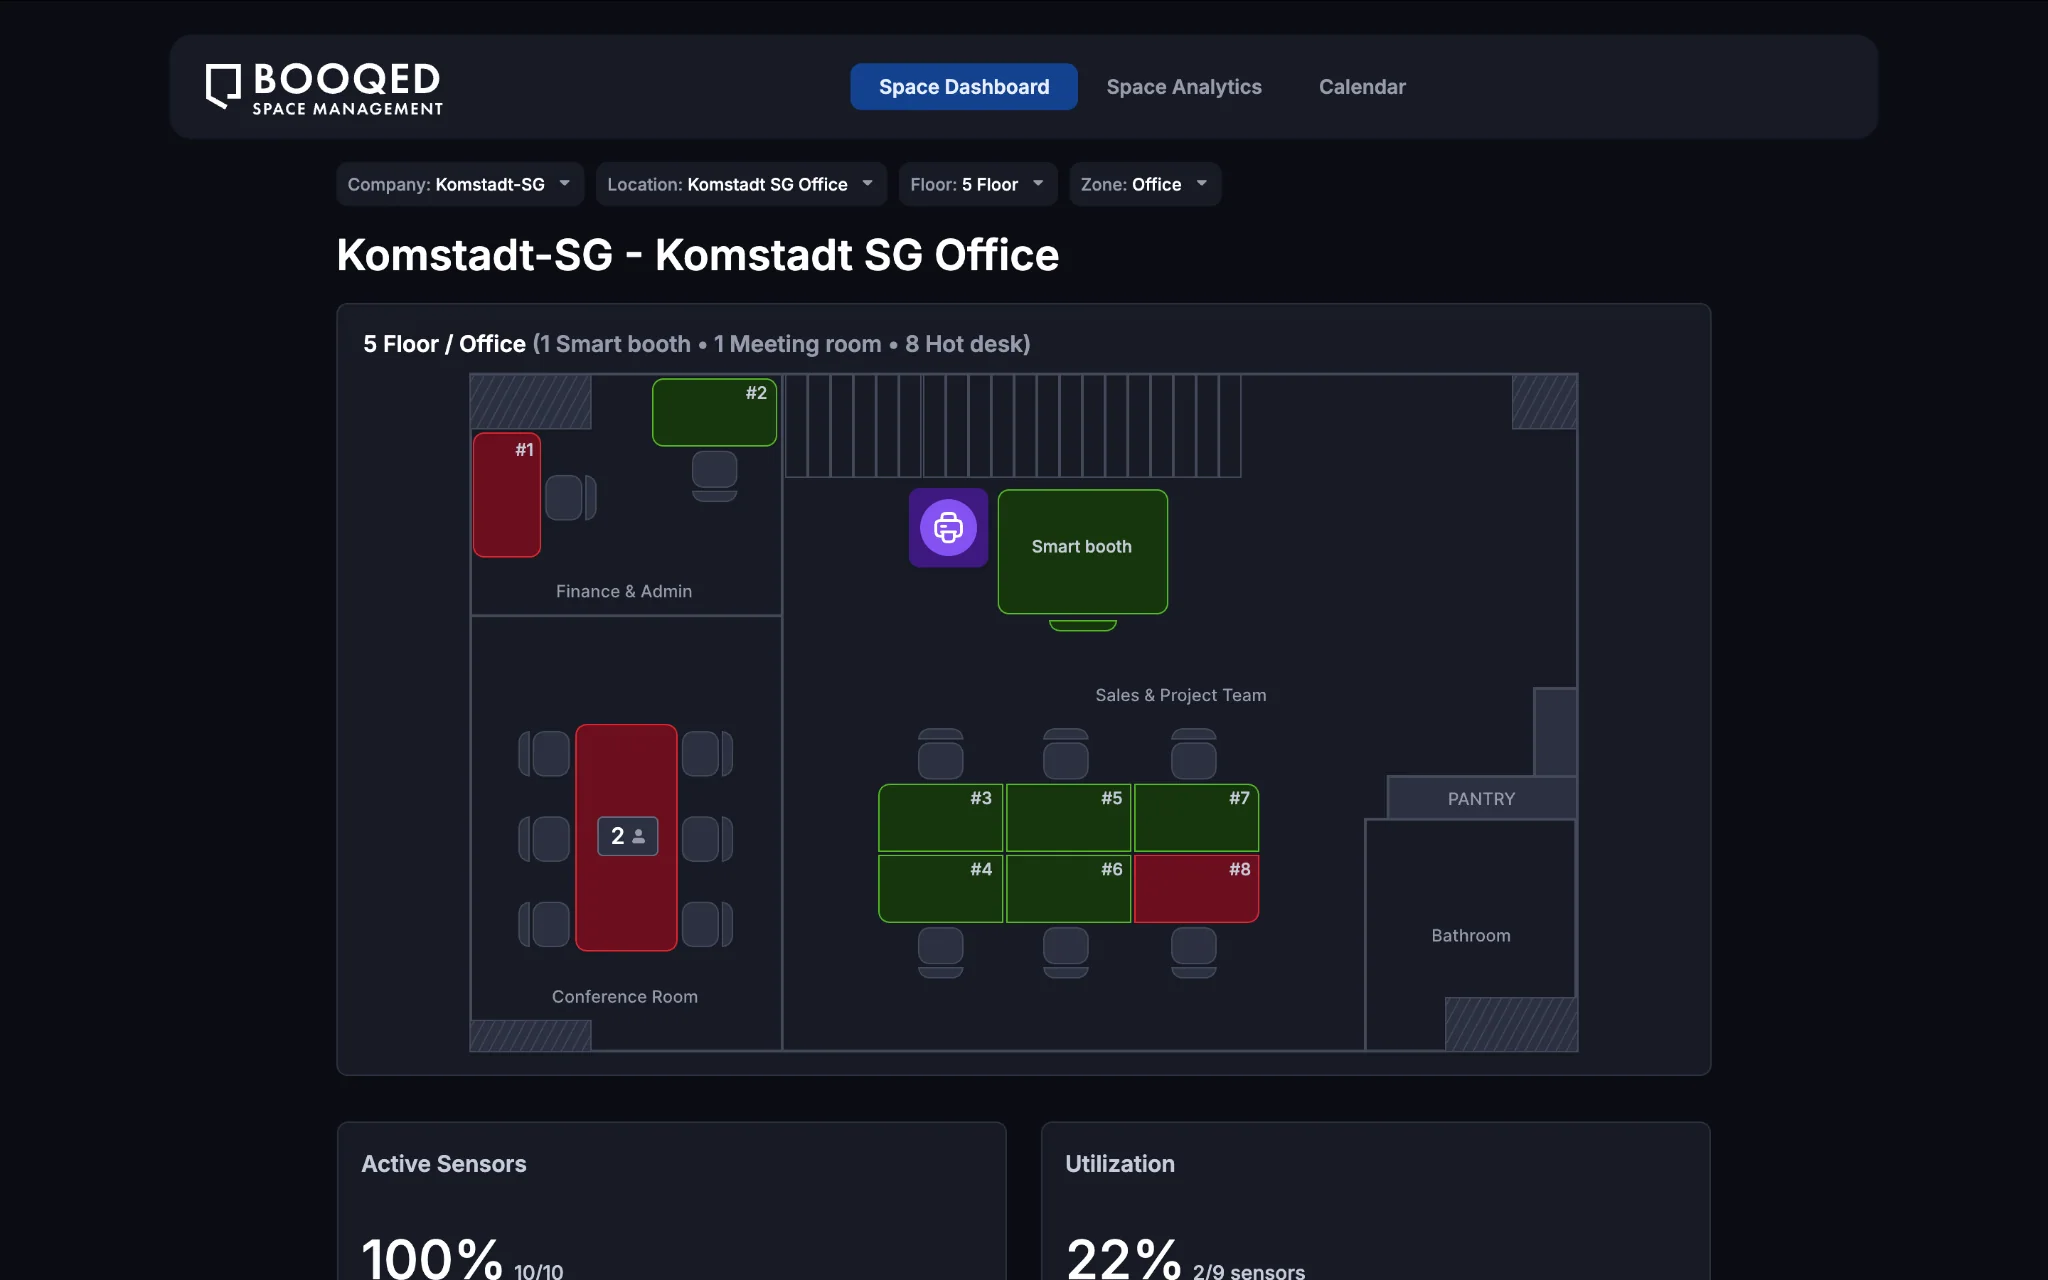
Live desk, room and booth availability helps users find the right space quickly while management gains a clearer picture of occupancy in real time.
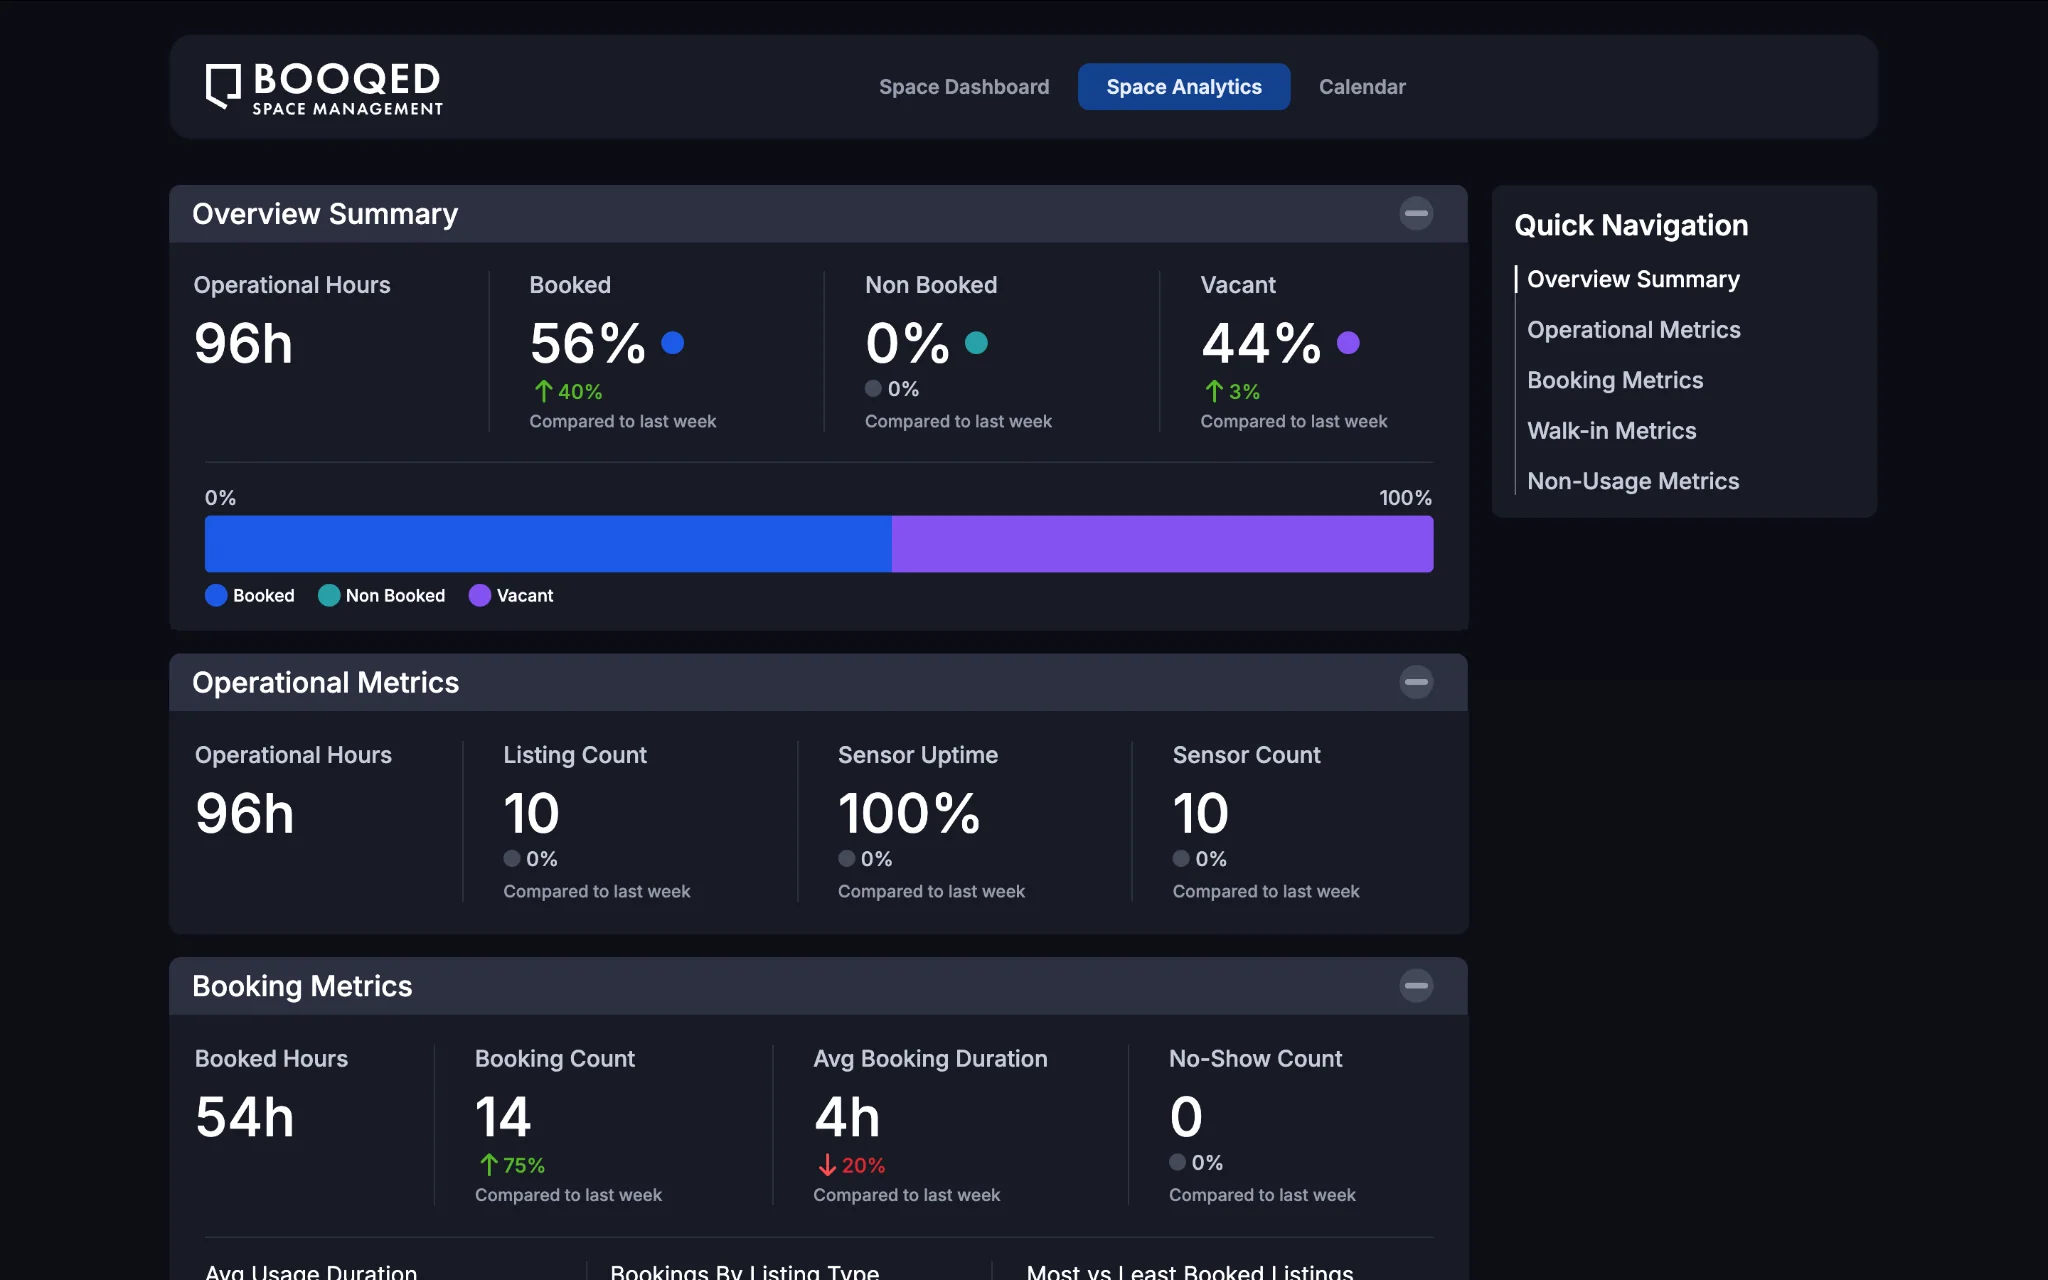
Utilisation patterns, vacancy levels and operating metrics help workplace teams optimise layouts, improve planning and support portfolio-wide decisions.
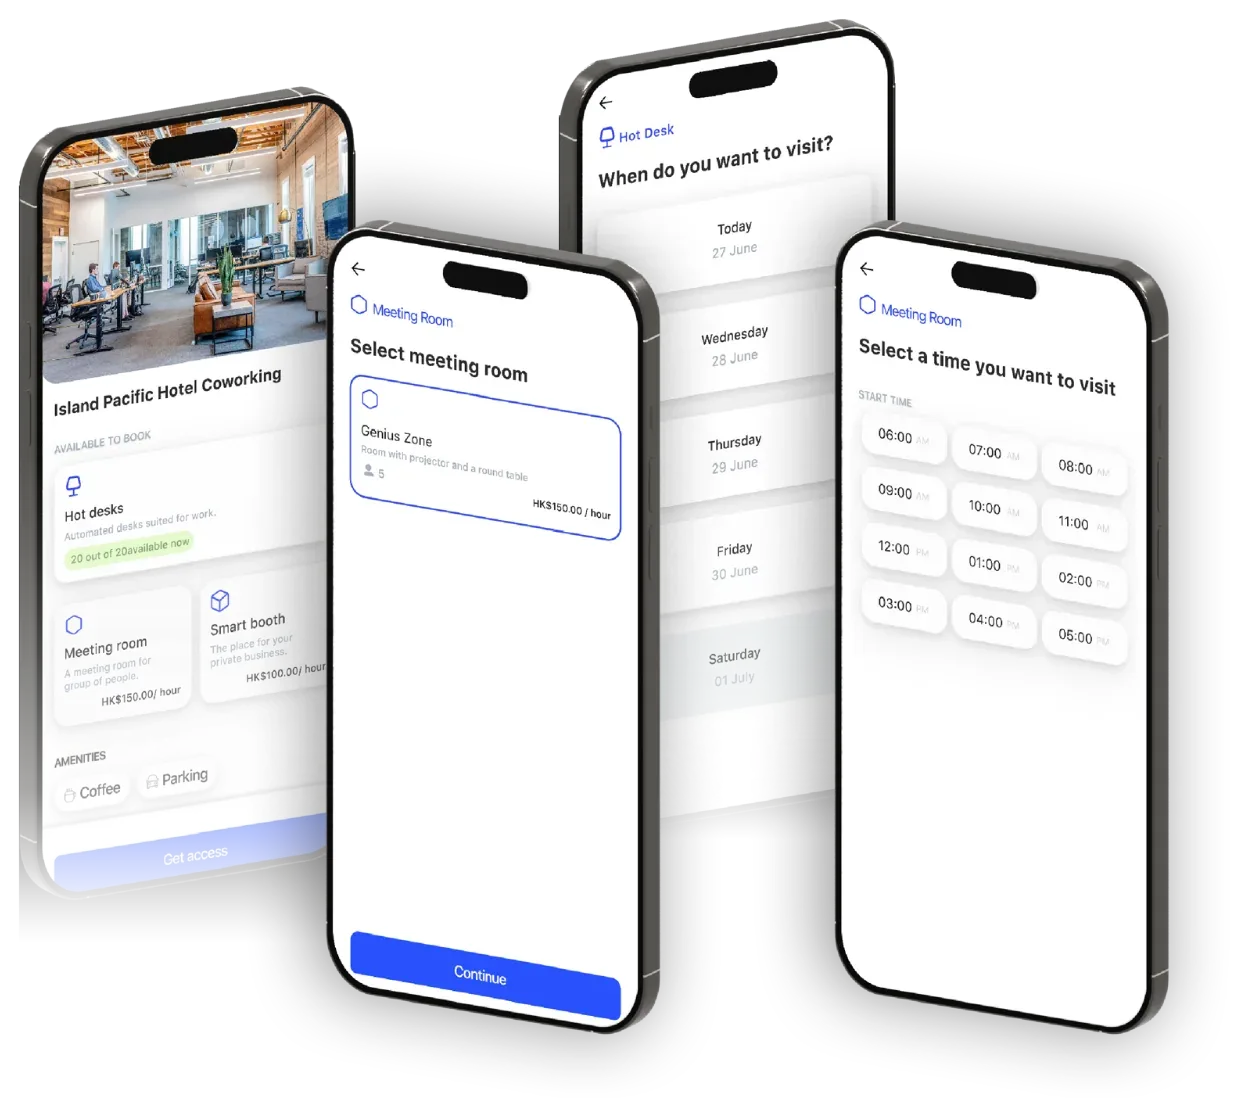
BYOD mobile apps let users book desks, meeting rooms and pods directly from their devices, extending Workplace2GO access beyond the desktop.
Space Management Software
BOOQED gives workplace teams a live desktop view across sites, cities and resources. From one screen, management can monitor occupancy, active desks, rooms and sensors, while identifying usage patterns and opportunities to improve how space is deployed.
The platform complements Workplace2GO by turning physical spaces, smart pods and bookable resources into measurable, actionable workplace intelligence.
Explore BOOQED →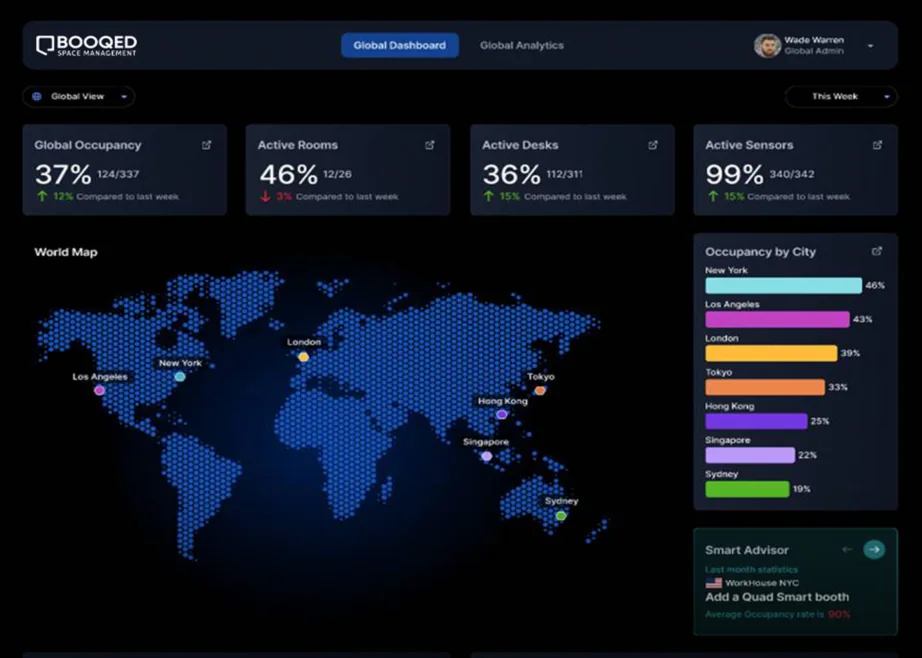
Floor-level visibility combines listings, occupancy states, active sensors and hotdesk availability on one screen.
Operational hours, booked ratios and vacant capacity give workplace teams an immediate utilisation summary.
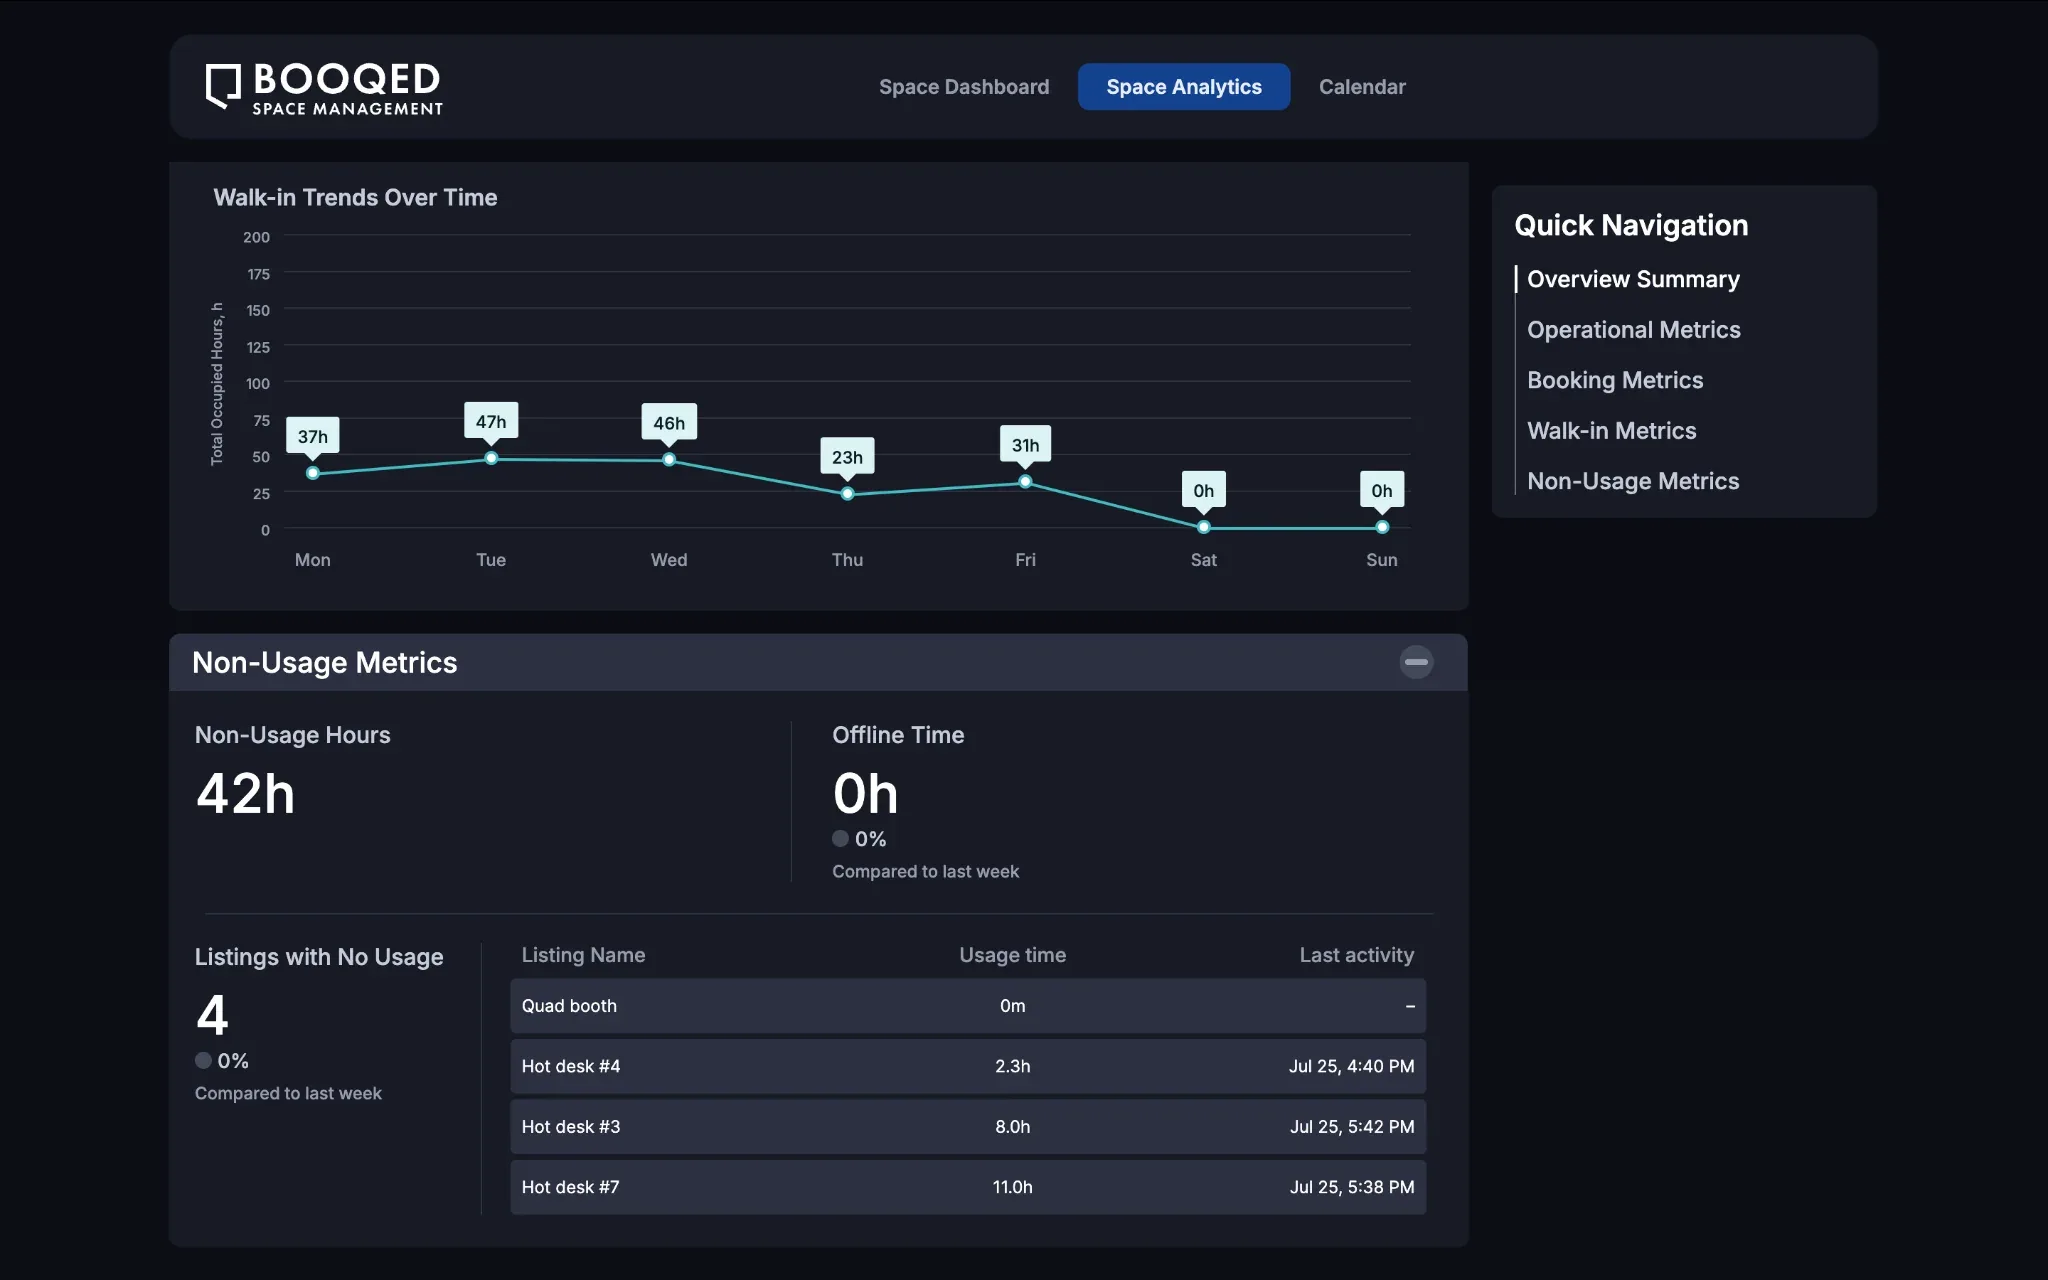
Unused or under-used resources can be identified quickly so the Workplace2GO mix can be refined over time.
Workplace2GO
Turn empty or under-utilised space into a smart, bookable workplace without the time, labour and disruption of conventional construction. Workplace2GO combines modular pods, shared work settings, connected devices and BOOQED software so organisations can deploy faster, reduce labour effort and control fit-out cost. Because the solution and hardware can be fully collapsible, relocatable and reusable, it also supports sustainability and corporate ESG requirements by reducing construction waste and extending the useful life of workplace assets.
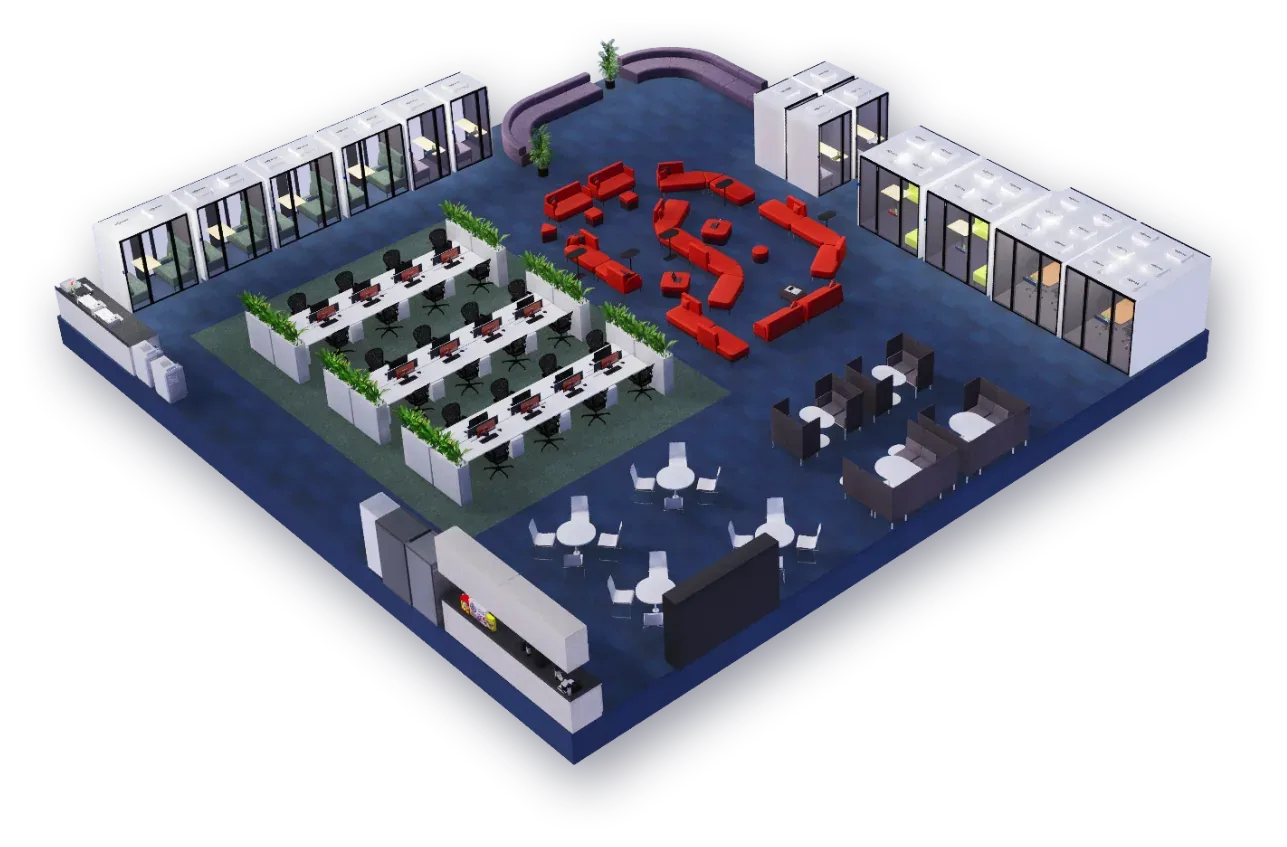
Collapsible, relocatable and reusable Workplace2GO components help create functional workplaces without conventional permanent walls or unnecessary construction waste.
Questions, answered
The current Workplace2GO site publishes scenarios from 3,000 sq.ft. upward, including office and specialist-use examples. Bring your floor area and requirements to shape the discussion.
Yes. The solution can be discussed as software, connected devices, pods or a wider integrated workplace scope.
No. The selected components, site services, access requirements and installation approach need to fit the actual location.